Arezoo Delaram

BEDS6
BATHS6 full 1 partial
SQUARE FEET7,027
MLS#3611044
STATUSActive
PROPERTY TYPEResidential - Single Family
SUBDIVISIONLaurelbrooke Sec 7
Property Description
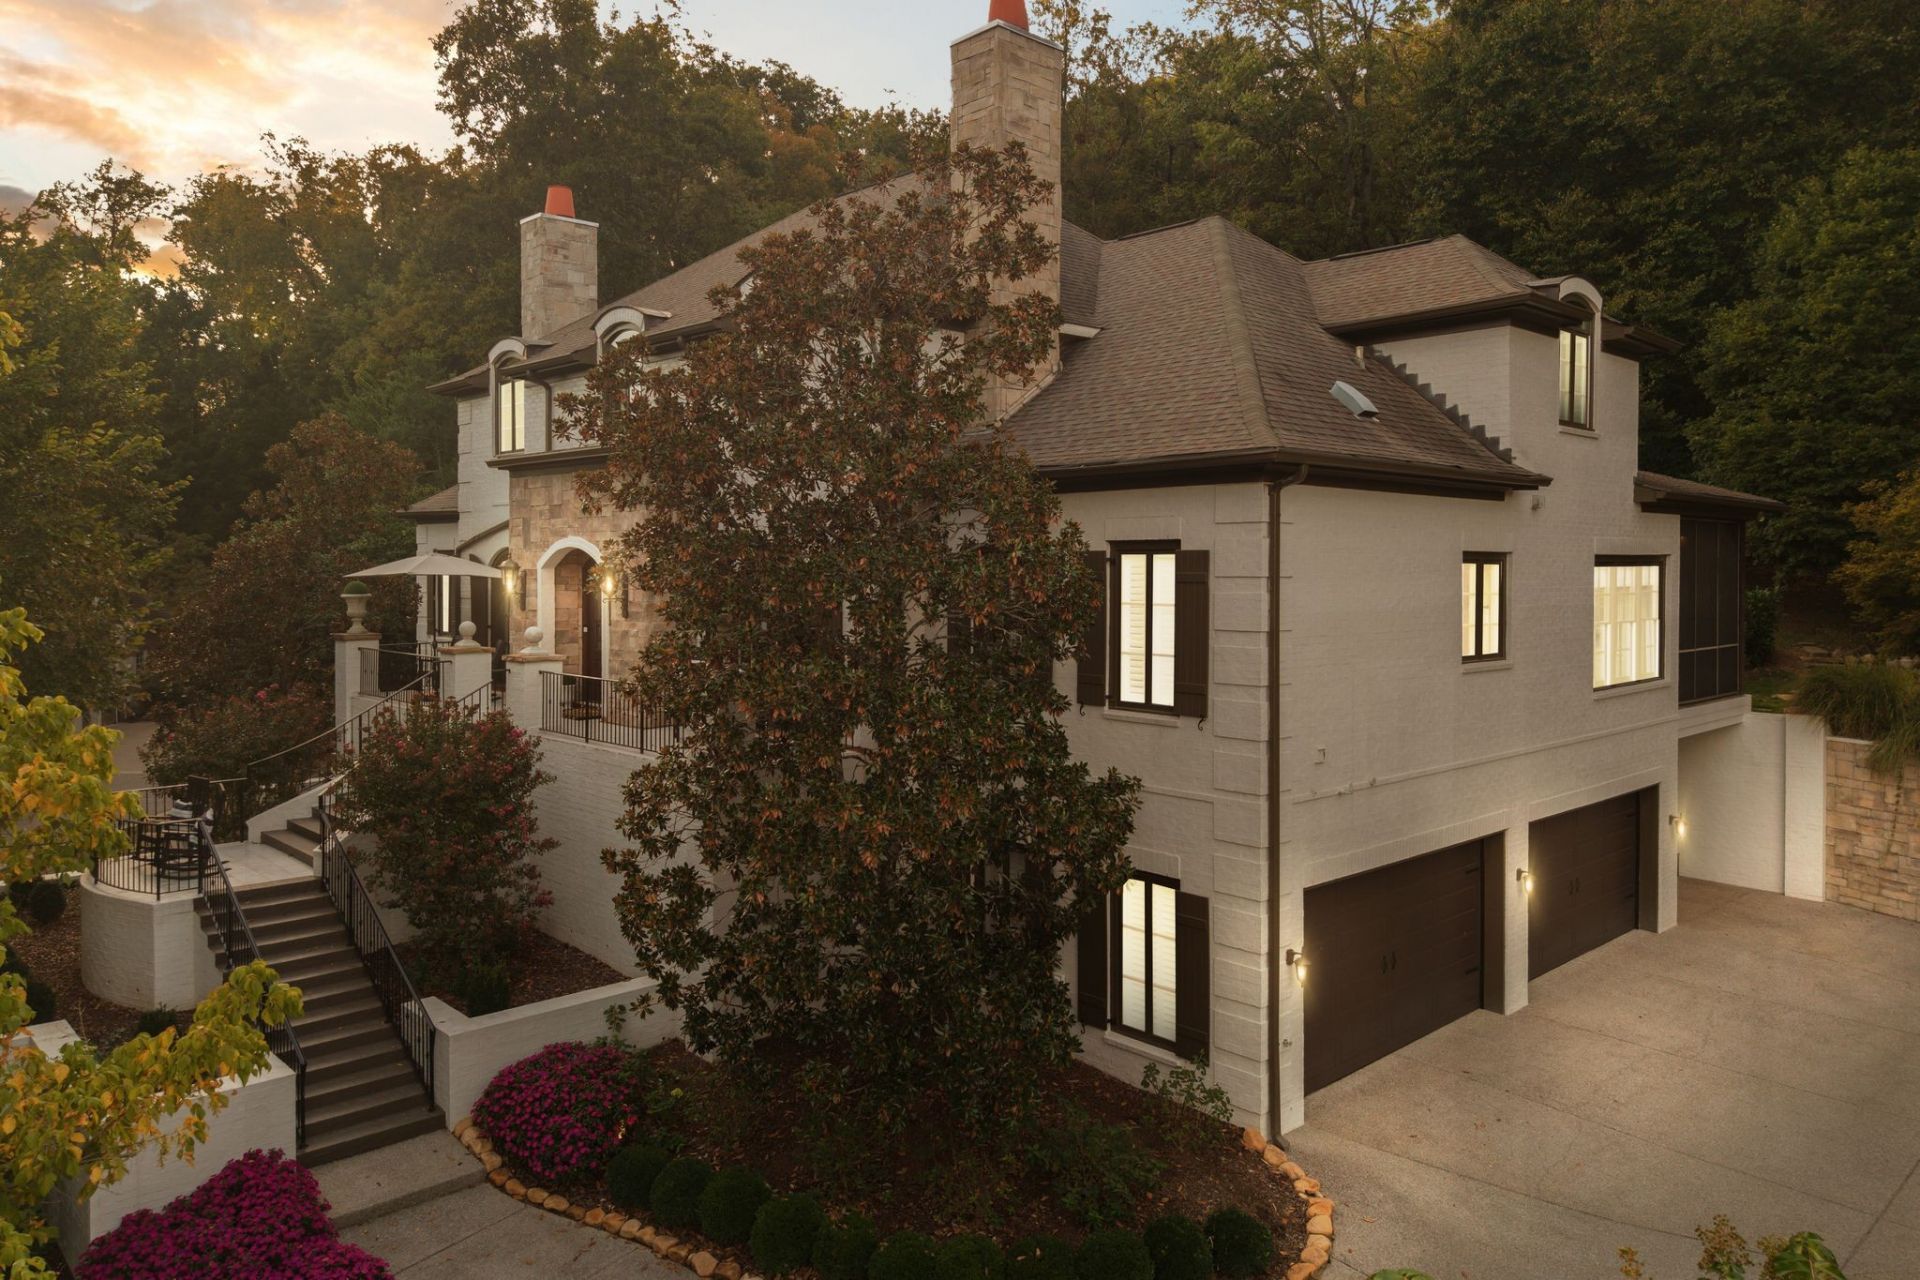
Thoughtfully reimagined estate in Franklin's prestigious gated LaurelBrooke community sits on 0.80 acres at the end of a cul-de-sac. This extensively renovated residence offers nearly 7,000 sq feet, 6 bedrooms, 6 baths + powder room, office + flex space, elevator and an extended four-car side-entry garage. A soaring grand staircase and gracious formal living and dining spaces set the tone for timeless architecture complemented by designer finishes, custom lighting and window treatments. The beautifully updated kitchen opens to the great room and features quartz countertops and backsplash, updated appliances, a farmhouse sink, pot filler, warming drawer, instant hot and thoughtfully integrated lighting. The large, fully renovated primary suite offers two walk-in closets, Waterworks fixtures and high-end design. The finished lower-level living space + laundry can be fully integrated into the home or accessed by a separate exterior entrance providing exceptional flexibility for multigen living or extended-stay guests. The four-car garage has been updated with custom flooring/ mudroom. Inviting spaces to relax and entertain include a fire-pit area, 2 screened porches, and a grilling cabana sit beneath a canopy of gorgeous old growth trees that provide both privacy and plenty of sunshine. LaurelBrooke offers 24-hour staffed gated entrances, clubhouse, swimming pool, fitness center, tennis/pickleball, playground, ponds (even a stocked fishing pond) and walking trails amid wooded hills and beautifully maintained grounds.
Property Features
Property Type: Residential - Single Family
Basement: Yes
Basement: Finished, Full, Walk-Out Access
Cooling: Attic Fan, Ceiling Fan(s), Central Air, Electric, Gas
Fireplaces: 4
Garage: 4
Heating: Central, Natural Gas
Home Style: Tudor
Lot Size: 0.80 Acres
Roof Type: Asphalt
Stories: 3.0
Taxes: $8,076
Year Built: 2004
Amenities
High Speed Internet
Gas Grill
Smart Camera(s)/Recording
Storm Shelter
Feature Descriptions
Appliances: Double Oven, Gas Oven, Oven, Cooktop, Gas Range, Range, Dishwasher, Disposal, Dryer, ENERGY STAR Qualified Appliances, Freezer, Indoor Grill, Ice Maker, Microwave, Refrigerator, Stainless Steel Appliance(s), Washer
Association Amenities: Clubhouse, Dog Park, Fitness Center, Gated, Park, Pickleball Court(s), Playground, Pool, Sidewalks, Tennis Court(s), Underground Utilities, Trail(s)
Days on Site: 2
Exterior: Brick, Stone
Fencing: Other
Fireplace: Den, Family Room, Gas, Great Room, Living Room, Wood Burning
Flooring: Wood
HOA Fee: 1411/ Quarterly
Laundry: Electric Dryer Hookup, Washer Hookup
Lot: Cul-De-Sac, Rolling Slope, Views, Wooded
Other Equipment: Irrigation System
Parcel#: 094014E B 03300 00007014D
Parking: Garage Door Opener, Garage Faces Side, Attached, Driveway
Parking Notes: Garage Door Opener, Garage Faces Side, Attached, Driv
Patio/Porch: Deck, Covered, Patio, Porch, Screened
Security: Carbon Monoxide Detector(s), Security Gate, Security Guard, Security System, Smoke Detector(s)
Sewer: Public Sewer
Topography: Cul-De-Sac, Rolling Slope, Views, Wooded
Utilities: Electricity Available, Natural Gas Available, Water Available, Cable Connected
Water: Public
Room Sizes
Bedroom 1: 20x16
Bedroom 2: 17x14
Bedroom 3: 15x14
Bedroom 4: 16x14
Den: 28x19
Recreation Room: 23x17
Dining Room: 17x13
Hobby Room: 22x20
Kitchen: 29x16
Living Room: 23x17
Local Schools
High School: Franklin High School
Middle School: Grassland Middle School
Elementary School: Grassland Elementary
Listed By / Shown By
Listed By
Agency Name: Regal Realty Group
Agency Phone: 6154995864
Shown By
Agent Name: Arezoo Delaram
Agent Phone: (615) 506-2925
Agency Title: Crye-Leike Real Estate Services

Source: Nashville MLS
Estimate Your Payment
Estimated Payment
$ 7,960.39 per month $6,443.01 Principal & Interest $673.00 Property Tax $844.38 Homeowner's InsuranceChange Payment Information

Member Participants (and their affiliated licensees, if applicable) shall indicate on their websites that IDX information is provided exclusively for consumers’ personal non-commercial use, that it may not be used for any purpose other than to identify prospective properties consumers may be interested in purchasing, that the data is deemed reliable but is not guaranteed by MLS GRID, and that the use of the MLS GRID Data may be subject to an end user license agreement prescribed by the Member Participant’s applicable MLS if any and as amended from time to time. MLS GRID may, at its discretion, require use of other disclaimers as necessary to protect Member Participant, and/or their MLS from liability.
Based on information submitted to the MLS GRID. All data is obtained from various sources and may not have been verified by broker or MLS GRID. Supplied Open House Information is subject to change without notice. All information should be independently reviewed and verified for accuracy. Properties may or may not be listed by the office/agent presenting the information.
Privacy Policy / DMCA Notice / ADA Accessibility


This site is hosted, designed and copyright
© 1994 - 2026 by
Delta Media Group, Inc. -- Patent Pending --
1620 Edgewater Ct | MLS# 3611044
This single family home located at 1620 Edgewater Ct , Franklin, TN 37069 is currently listed for sale with an asking price of $2,895,000. This property was built in 2004 and has 6 bedrooms and 6 full and 1 partial baths with 7027 sq. ft. Edgewater Ct is located in the Laurelbrooke Sec 7 subdivision. Search Laurelbrooke Sec 7 real estate on arezoo.crye-leike.com today.