Arezoo Delaram

BEDS4
BATHS3 full 1 partial
SQUARE FEET2,712
MLS#3201494
STATUSActive
PROPERTY TYPEResidential - Single Family
SUBDIVISIONLookingbill
Property Description
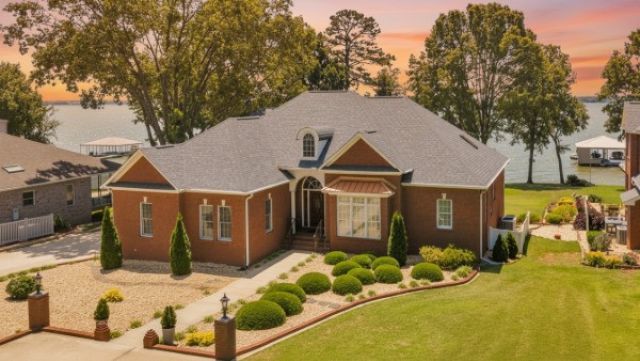
Price reduced by $45,000! If you've been sleeping on this home, now is the time to view it. Experience the ultimate lakefront lifestyle on Wheeler Lake and the Tennessee River with NO HOA! This rare, flat waterfront lot features direct water access, zero steps to the water, a private boat ramp, a pier, and a river-fed sprinkler system. Whether you are launching a boat, fishing from your private pier, or unwinding as the sun sets, this residence maximizes its stunning location. The thoughtfully planned, all-brick home boasts panoramic water views from all main living areas, including hardwood floors, crown molding, and open family and dining rooms. The versatile, heated and cooled basement offers a spacious workshop, a private guest suite with a full bath, flex space, ample storage, and a 3rd garage space. In total, the property features a 3-car garage, including an 8ft bay designed for recreational gear. Enjoy outdoor living on the expansive composite deck with unobstructed water views. Additional updates include a new roof and 11 windows in 2025, plus a 1-year Choice Ultimate Home Warranty. Located just minutes from Downtown Athens in TVA Zone 1 (boathouse permit eligible). Schedule your private tour of this 4-bedroom, 3.5-bath home today and see why life is better at the lake!
Property Features
Property Type: Residential - Single Family
Basement: Yes
Basement: Full
Cooling: Central Air
Fireplaces: 1
Garage: 3
Heating: Central
Home Style: Ranch
Lot Size: 0.90 Acres
Stories: 1.0
Taxes: $1,489
Year Built: 1999
Amenities
Built-in Features
Ceiling Fan(s)
Central Vacuum
Entrance Foyer
High Ceilings
Pantry
Walk-In Closet(s)
Dock
Feature Descriptions
Appliances: Oven, Cooktop, Trash Compactor, Dishwasher, Microwave, Refrigerator
Days on Site: 98
Exterior: Brick
Fireplace: Gas, Living Room
Flooring: Carpet, Wood, Luxury Vinyl, Tile
Laundry: Electric Dryer Hookup, Washer Hookup
Lot: Level, Views
Lot Dimensions: 91X415
Other Equipment: Irrigation System, Intercom
Parcel#: 1504180000027000
Parking: Garage Faces Side
Parking Notes: Garage Faces Side
Patio/Porch: Deck
Sewer: Septic Tank
Topography: Level, Views
Utilities: Water Available
Water: Public
Water Features: Lake Front, River Front, Year Round Access
Room Sizes
Bedroom 1: 18x13
Bedroom 2: 16x12
Bedroom 3: 12x12
Bedroom 4: 14x13
Recreation Room: 15x10
Dining Room: 13x10
Kitchen: 20x14
Living Room: 18x16
Other Room: 15x14
Local Schools
High School: Clements High School
Middle School: Clements High School
Elementary School: Blue Springs Elementary School
Listed By / Shown By
Listed By
Agency Name: Crye-Leike Realtors

Shown By
Agent Name: Arezoo Delaram
Agent Phone: (615) 506-2925
Source: Nashville MLS
Estimate Your Payment
Estimated Payment
$ 2,213.39 per month $1,847.22 Principal & Interest $124.08 Property Tax $242.08 Homeowner's InsuranceChange Payment Information

Member Participants (and their affiliated licensees, if applicable) shall indicate on their websites that IDX information is provided exclusively for consumers’ personal non-commercial use, that it may not be used for any purpose other than to identify prospective properties consumers may be interested in purchasing, that the data is deemed reliable but is not guaranteed by MLS GRID, and that the use of the MLS GRID Data may be subject to an end user license agreement prescribed by the Member Participant’s applicable MLS if any and as amended from time to time. MLS GRID may, at its discretion, require use of other disclaimers as necessary to protect Member Participant, and/or their MLS from liability.
Based on information submitted to the MLS GRID. All data is obtained from various sources and may not have been verified by broker or MLS GRID. Supplied Open House Information is subject to change without notice. All information should be independently reviewed and verified for accuracy. Properties may or may not be listed by the office/agent presenting the information.
Privacy Policy / DMCA Notice / ADA Accessibility


This site is hosted, designed and copyright
© 1994 - 2026 by
Delta Media Group, Inc. -- Patent Pending --
12632 Lookingbill Ln | MLS# 3201494
This single family home located at 12632 Lookingbill Ln, Athens, AL 35611 is currently listed for sale by Crye-Leike Realtors, with an asking price of $830,000. This property was built in 1999 and has 4 bedrooms and 3 full and 1 partial baths with 2712 sq. ft. Lookingbill Ln is located in the Lookingbill subdivision. Search Lookingbill real estate on arezoo.crye-leike.com today.